Refine Search
Sort by
8339 Lucerne Loop, Bradenton
$4,695,000
4 Beds ⋅ 6 Baths ⋅ Lake Club SubDv. ⋅ 34202 Zip Code
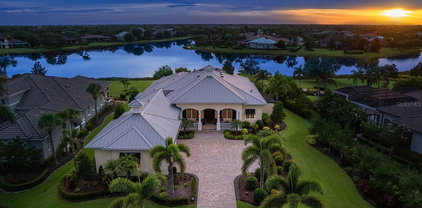
Experience extraordinary luxury in this exceptional estate, perfectly positioned on a private, long-lake homesite within Lakeview Estates, an exclusive enclave of The Lake Club. Sprawling and sophisticated, the residence showcases soaring ceilings, exquisite custom wood craftsmanship, hurricane-impact glass, a whole-house generator, and an uncompromising level of quality throughout. The thoughtfully designed floor plan features four bedrooms, including a spa-inspired primary suite and three exceptionally spacious en-suite guest suites, along with a private office, expansive bonus room, and two powder baths, one conveniently accessible from the pool area. The kitchen is nothing short of extraordinary—a true statement of luxury where exceptional craftsmanship meets world-class design. Beautifully appointed with exquisite Omega custom cabinetry, top-tier built-in appliances, double wall ovens, a gas cooktop, and an extraordinary customized walk-in pantry, it is a stunning centerpiece of the home. The grand dining room is distinguished by a dramatic vaulted beamed ceiling and striking all-glass wine room, while spectacular 12-foot-high sliding glass doors span the great room, creating a dramatic connection to the lanai and long-lake setting beyond. Additional walls of sliding glass doors from the kitchen and bonus room further enhance the home’s seamless indoor-outdoor living. The lanai is equally impressive, featuring a cypress wood ceiling and fully equipped outdoor kitchen with built-in grill, vent hood, sink, granite countertops and backsplash, all overlooking an inviting saltwater pool and spa and magnificent water views. Separate east and west garages accommodate a total of four vehicles, while an air-conditioned Florida basement provides exceptional climate-controlled storage. An impressive collection of features further elevates the residence, including extensive custom built-ins and sophisticated wood accents, custom closet systems, Control4 smart home technology, whole-house surge protection, lightning rod diverter, two tankless water heaters, hardwired landscape lighting, a mosquito misting system, subterranean termite prevention system, and two fenced dog areas. Exceptional in scale, craftsmanship, and design, this remarkable residence presents a rare opportunity within The Lake Club, one of Lakewood Ranch's most prestigious communities. Lakewood Ranch, the nation’s best-selling multigenerational community, offers exceptional access to world-class shopping, dining and entertainment, with convenient proximity to I-75, Gulf Coast beaches, highly regarded schools, and premier medical facilities.

8339 Lucerne Loop, Bradenton

8134 Pavia Way, Lakewood Ranch
$2,785,000
5 Beds ⋅ 5 Baths ⋅ Lake Club SubDv. ⋅ 34202 Zip Code
Private estate with a separate guest house positioned on one acre inside the exclusive gated community of The Lake Club with breathtaking lakefront westerly sunset views offers an unparalleled opportunity for flexible luxury living. This exceptional property offers a highly sought-after layout in Lakewood Ranch featuring a 3 bedroom, 3 full bath main residence complemented by a fully independent 2 bedroom, 2 full bath private casita, ideal for extended family, guests, or a dedicated work-from-home retreat. Added in 2024, the newly built separate entry living quarters also boasts a living area, a den and its own kitchenette complete with microwave, refrigerator drawers and dishwasher. Meanwhile, the main house is a stylishly open one-story great room plan plus a study that epitomizes the indoor-outdoor living experience with thoughtfully planned living spaces, accentuated volume ceilings, skillfully selected finishes, and, of course, all IMPACT windows/doors/sliders. The expansive outdoor retreat elevates with a panoramic screened lanai, extensive open and under cover spaces, soaring ceilings, full summer kitchen, PebbleTec heated saltwater pool/spa with sun shelf, and an inviting gas fireplace. Ten foot impact disappearing glass sliders seamlessly connect the outdoor oasis to a luxuriantly welcoming great room, dining area and gourmet kitchen crowned with coffered ceiling, accent wall, and designer light fixtures creating a sophisticated open continuity of space. Off the dining room, the gourmet kitchen further accentuates with wood cabinetry, soft-close dove-tail drawers, newly installed quartz counters and backsplash, stainless steel appliances, wine fridge, and walk-in pantry. The residence also offers an impressive office behind double-entry doors just off the entry foyer. The owner’s quarters positioned on a private wing in the main residence offers double tray ceilings, large scale windows, direct lanai access, two oversized walk-in customized closets, and a spa-like bath with dual station vanity, an oversized shower with designer tile, a large soaking tub, and separate water closet. There are two additional guest suites in the main house, each on a separate wings of the home generous in size with luxury plank vinyl flooring, one offering an ensuite full bath, while the third guest room is just off the home’s pool bath bath. Other notable highlights of this stunning residence includes a brilliantly finished laundry room with cabinetry and sink, tankless water heater, all impact windows and doors, smarthome automation, and an oversized three car air-conditioned garage with epoxy flooring and storage. This rare offering beckons a lifestyle fulfilled in The Lake Club, where residents enjoy access to a wealth of amenities, including two resort-style heated pools, Grande Clubhouse with fine dining and bar area, a fitness center, spa, tennis courts, pickleball, a playground, dog park, and services of a full-time concierge and activities director.

8134 Pavia Way, Lakewood Ranch

16317 Daysailor Trail, Lakewood Ranch
$2,600,000
4 Beds ⋅ 5 Baths ⋅ Lake Club SubDv. ⋅ 34202 Zip Code
Curated by an interior designer, this professionally refined residence was built on a stunningly private lot boasting conservation wildlife views in the Vineyards section in the exclusive gated community of The Lake Club. Encompassing 3,268 square feet of open one-story living, this customized Stock Home exudes stylishly planned indoor and outdoor spaces, accentuated volume ceilings, skillfully selected finishes, the option of a fourth ensuite bedroom, and, of course, all IMPACT windows/doors/sliders. A magnificent outdoor living retreat delivers on all fronts with extensive open and under cover spaces grounded with travertine pavers, soaring designer accentuated ceilings, full summer kitchen recently expanded with a wrap around bar, a PebbleTec heated saltwater pool/spa with fire bowls, and a dual sided gas fireplace with surrounding stone. Ten foot disappearing impact glass sliders seamlessly connect the outdoor oasis to a luxuriantly elevated great room, dining area and kitchen crowned with stunning ceiling treatments and designer light fixtures creating a sophisticated and open continuity of space. Meanwhile the kitchen further accentuates with waterfall quartz counters, dovetail soft-close drawers, large walk-in pantry, high-performance Jenn-Air appliances, and even a warming drawer. Serenity awaits in the owner’s quarters positioned on a private wing, offering tray ceilings, large scale windows, direct lanai access via French doors, two oversized walk-in customized closets, privacy remote screens, and a luxuriously appointed bath with separate vanity stations with an abundance of cabinetry, an oversized invigorating shower, soaking tub, and separate water closet. There are three additional guest suites generous in size, all with ensuite full baths, plantation shutters, and two with walk-in closets, while the third is being used as an impressive club room with built-in bar. The residence also offers a powder room and an impressive office behind double-entry doors just off the entry foyer. Other notable highlights of this newly built all-encompassing 5,039 total square foot residence includes the addition of a stone facade and recently painted exterior, welcoming courtyard entry pillars, brilliantly finished laundry room, tankless water heater, all impact windows and doors, water softener system, reverse osmosis in the kitchen, Smarthome automation, and an oversized three car garage with built-in storage cabinets. Modern refinement and a lifestyle fulfilled beckons in The Lake Club, where residents enjoy access to a wealth of amenities, including two resort-style heated pools, Grande Clubhouse with fine dining and bar area, a fitness center, spa, tennis courts, pickleball, a playground, dog park, and services of a full-time concierge and activities director.

16317 Daysailor Trail, Lakewood Ranch

8556 Pavia Way, Lakewood Ranch
$2,600,000
4 Beds ⋅ 4 Baths ⋅ Lake Club SubDv. ⋅ 34202 Zip Code
Comforting, spacious, and modern living within The Lake Club could be yours. Built in 2022, this FUNCTIONAL floor plan has all the modern finishes and amenities that you’re looking for without the wait or hassle of new construction. Plus, you’ll also enjoy a lower property tax bill than other homes because the debt portion of the CDD Lakewood Ranch Stewardship has been PAID OFF. Boasting over 3,700 SF, this home has every space you desire including the difficult to find…4 bedrooms (3 of which are en-suites), 4 bathrooms, private study, formal dining, and an expansive rear bonus room. From the manicured landscaping and paver driveway, you’re invited home to double impact glass front doors, and custom inlaid tile design in the foyer. The open flow of the entertaining spaces is adorned with wood look porcelain tile flooring that is as easy to care for as it is beautiful, neutral color palette that matches any design style, designer light fixtures, and peekaboo views of the lake. The central great room has an exposed beam tray ceiling, and custom feature wall with linear fireplace and floor-to-ceiling undulating tile. The elegance of your meals will truly shine in the crisp white kitchen with extended central island, quartz counters, mosaic backsplash, walk-in pantry with shelving, and a full KitchenAid stainless steel appliance suite including gas cooktop and wine refrigerator. Take dining to the next level with casual meals in the dinette, elevated dining in the formal dining room, or alfresco on the lanai. Impact sliding glass doors seamlessly blend the indoor and outdoor spaces where the paver lanai smartly mirrors the interior with a cozy gathering area around the fireplace, covered dining, and fully equipped outdoor kitchen. Spend sunny afternoons lounging in the sparkling heated saltwater pool with sunshelf, sunken 360-degree spill edge spa, water features, and fire bar. The primary suite is a relaxing escape with tray ceiling, designer chandelier, dual walk-in closets with custom shelving, and French doors to the lanai where you have your own space that’s perfect for morning coffee or evening drinks. The en-suite primary bath offers a deluxe experience with contemporary freestanding tub, large walk-in shower with floor-to-ceiling tile, and long vanity with plentiful storage. Guests will love their own accommodations and may never want to leave. With two guest bedrooms with walk-in closets and private en-suite bathrooms; plus a 3rd guest bedroom with built-in murphy bed to provide a dual functioning space and adjacent full bathroom that also serves as a pool bath. Today’s lifestyle demands locations for both work and play, and this home has it with a private study and a spacious rear bonus room. Additional storage can be found in laundry room with lots of cabinetry, mudroom entry with custom built-in bench and shelving, and 3-car sideloading garage with tall cabinetry. Peace of mind is secured with impact windows and doors, tile roof, automatic blinds, and recently rescreened lanai cage. Conveniently located, you will be mere moments away from the amenities and luxuries of award-winning Lakewood Ranch including shopping, dining, events, farmers markets, parks, and more. The Lake Club is an exclusive premier, gated community with a Grande Clubhouse, restaurant, pool, tennis, pickleball and more. It’s time to stop browsing at homes because this home has it all and is ready for you.

8556 Pavia Way, Lakewood Ranch

16111 Daysailor Trail, Lakewood Ranch
$1,688,000
3 Beds ⋅ 3 Baths ⋅ Lake Club SubDv. ⋅ 34202 Zip Code
Perfectly proportioned to enjoy the pinnacle of luxury living inside the exclusive gated community of The Lake Club in Lakewood Ranch on .41 acre fenced setting overlooking a serene preserve delivering sunsets nightly. Custom designed by Paradise Homes, this attractively charming 2,585 square foot open one-story plan boasts magnificent curb appeal, inviting casita, volume beamed ceilings, decadent wood flooring, and even a GENERATOR. The private outdoor living area is adorned with travertine decking and cypress ceilings, with a lanai that showcases an outdoor kitchen with leathered granite counters, Viking grill, and U-line fridge, retractable awning, and a heated custom lagoon style pool with stone waterfall, zero beach entry and fire pit. Sliding impact glass doors seamlessly connect the outdoors to an expansive great room and dining area with cathedral beamed ceilings, transom windows, and feature wall with cabinetry and gas fireplace to enhance the open continuity of space. Chefs and guests alike will delight in the well-appointed kitchen with Carrara marble backsplash with mosaic and subway tile, high performance appliances, Viking six-burner range with griddle and two ovens, pot filler, 2025 Fulgor refrigerator, 2023 microwave drawer, U-line wine refrigerator, two islands, and hidden walk-in pantry. Relax and unwind in the elegant owner’s retreat offering tray ceiling, crown molding, direct access to the lanai, wood flooring, plantation shutters, two customized walk-in closets, and a luxuriant bath with a large dual sink vanity with abundant storage and marble counters, plus a large soaking tub and separate shower. Overnight visitors will be right at home in the additional guest suite in the main house adjacent to the pool bath or in the private and intimate casita off the lanai with its own private full bath. Additionally, the residence offers a spacious study/den in the main house off the great room with built-in office with granite counters, cabinetry, wood flooring and plantation shutters. Other notable highlights of this all-encompassing 3,814 total square foot residence includes a impact windows and doors, 20kw Generator, 2025 tankless water heater, 2020 Trane A/C with 3 zones, solid interior doors, brilliantly finished laundry room with sink and cabinetry, drop zone area off the garage entry, a fenced backyard, landscape lighting, speakers, and a spacious three car garage with epoxy flooring, storage cabinets and an air-conditioned storage room. This special offering beckons a lifestyle fulfilled in The Lake Club, where residents enjoy access to a wealth of amenities, including two resort-style heated pools, Grande Clubhouse with fine dining and bar area, a fitness center, spa, tennis courts, pickleball, a playground, dog park, and services of a full-time concierge and activities director.

16111 Daysailor Trail, Lakewood Ranch

16336 Daysailor Trail, Lakewood Ranch
$3,100,000
4 Beds ⋅ 4 Baths ⋅ Lake Club SubDv. ⋅ 34202 Zip Code
With stunning sunset views over the sparkling lake, this picture-perfect home in The Lake Club is truly a rare find in all of Lakewood Ranch! Built in 2016 is this completely custom home built by award-winning Nutter Custom Construction. Every detail in this residence has been meticulously selected for a luxurious yet functional lifestyle. Situated on 0.76 acres, this spacious lot affords you additional privacy, manicured landscaping, and over 80 feet of lakefront. In addition to the opulent upgrades inside, this home is outfitted with a rare METAL ROOF that offers up to 50 years of life, and IMPACT windows and doors throughout. From the spacious paver driveway surrounded by beautiful landscaping, you’re welcomed home to a charming front porch entry with Caribbean box railing and mahogany front door. The foyer invites you in with volume ceiling and custom painted wall to the open floor plan. The grand great room is truly the heart of the home and showcases vaulted ceilings with hand-stained wood beams, cozy electric fireplace, engineered hardwood flooring, custom built-in shelving, solar tubes for an abundance of natural light, and impact rated French doors to the lanai. Outdoors you’ll be immediately impressed with the western views of the lake, spacious gathering areas, custom ceilings, and colonnade screen enclosure. The heated pool and spa offers the ideal place to gather at one end around the gas firepit; or relax in the spa at the other end lakeside. Enjoy dinners alfresco from the outdoor kitchen expertly equipped with a Lynx grill, beverage refrigerator, and built-in ice chest cooler. Inside the chef will adore preparing meals in the gourmet kitchen complete with solid wood cabinetry including appliance bay and wine rack, quartz counters, central island with seating, and walk-in pantry with shelving. The high-end appliance suite includes a Jenn-Air paneled refrigerator, Wolf built-in microwave and wall oven, KitchenAid warming drawer, Miele dishwasher, and Bosch induction cooktop with flex bridge burners that make cooking a breeze. Dine in the formal dining room with designer chandelier, or in the casual dinette with built-in cabinetry. When you’re ready to end the day in relaxation, retreat to the primary suite with vaulted ceiling, dual custom walk-in closets, separate seating area, and private lanai with remote-controlled shades. Your primary bath is a sanctuary with dual split vanities, limestone tile, walk-in shower with bench, soaking tub, and private courtyard. Guests will enjoy their own luxe accommodations in the second primary bedroom with private en-suite bathroom and walk-in closet that is ideal for long-term guests or could be used as a bonus room; or the two additional guest bedrooms with walk-in closets and jack & jill bathroom. Rounding out this one-of-a-kind residence is a study with custom built-in shelving and desk, laundry room with plentiful storage, mudroom entry with 3 closets, and guest powder bathroom. Don’t forget about the oversized 3-car garage with fans to keep cool, custom storage cabinetry and workbench, and air-conditioned Florida basement perfect for storage. The Lake Club is an exclusive premier, gated community with a Grande Clubhouse, restaurant, pool, tennis, pickleball and more.

16336 Daysailor Trail, Lakewood Ranch

16917 Clearlake Avenue, Lakewood Ranch
$2,250,000
3 Beds ⋅ 5 Baths ⋅ Lake Club SubDv. ⋅ 34202 Zip Code
BUYER FINANCING FELL THROUGH - DON'T MISS THIS OPPORTUNITY! Prestigious living in The Lake Club of Lakewood Ranch in within reach! Nestled among towering palms and verdant landscaping is this completely, custom Madison II home built by Stock Luxury Homes in 2021. The lush Florida conservation wetland provides a beautiful backdrop for the western rear exposure with spectacular sunsets. This entire residence had every detail carefully hand-selected to evoke a luxurious and comforting residence including oak hardwood flooring, cove crown molding and custom ceilings, high-end designer light fixtures, plantation shutters, and top-of-the-line functional selections in every room. Superior details and a sense of security continue with high-end construction, impact doors and windows throughout, additional remote control hurricane screens on the lanai, 22kw whole-house generator, surge protector, and whole-house water filtration system. The central great room is the heart of the home with custom coffered ceiling, custom built-in display shelving and entertainment cabinetry, and a full wall of impact sliding glass doors to the lanai. Enjoy a modern open-concept floor plan that flows effortlessly throughout the living areas and out onto the marble paver lanai. With beautiful and private views of the preserve, the lanai offers a serene space to gather around the gas fireplace and under wood ceilings, take in the views from panoramic screen enclosure, or dine by the outdoor kitchen. The custom saltwater pool offers a sunken 360-edge spa, sunshelf, Nebula lights built into the screen enclosure to create a starlight effect above, and a built-in fire bar feature plus water bowls – you won’t find another lanai like this at any other home. The luxurious lifestyle continues indoors with the executive kitchen that is expertly outfitted with high-end appliances including Wolf gas cooktop, Miele dishwasher, Sub-Zero refrigerator, and dual Wolf wall ovens. The custom cabinetry offers complimentary two-tone colors, thick quartz counters with full-height backsplash, pots and pans drawers, additional integrated pantry tower, and a walk-in pantry with shelving. The adjacent dining room has custom ceilings, disappearing corner impact sliders, and a breathtaking designer chandelier. Work from home in the study equipped with dual built-in desks with glass tops, file drawers, and display shelving. The primary suite sparkles with designer wallpaper, custom ceilings, impact French doors to the lanai, and impressive dual walk-in closets with custom closet systems. The spa-like bathroom gives you a five-star experience with dual vanities, make-up space, linen closet storage tower, modern freestanding soaking tub, and walk-in shower with rain shower head. Guests will find similar comfort in two guest suites with their own private en-suite bathrooms. The spacious rear bonus room is ideal for gathering with a custom dry bar with quartz counters, mirrored backsplash, display cabinetry, and two Sub-Zero wine refrigerators. There is also a dedicated full pool bathroom with walk-in shower and exterior lanai access, plus a guest powder bathroom. A functional laundry room, mudroom-style garage entry, spacious 3-car garage and oversized driveway complete this impressive home. You’ll also enjoy a lower property tax bill than other homes because the debt portion of the CDD Lakewood Ranch Stewardship has been PAID OFF.

16917 Clearlake Avenue, Lakewood Ranch

How much is your home worth?

Get instant property value now!