2377 Burton Lane, Sarasota, FL 34239
- $799,000
- 3
- BD
- 2
- BA
- 1,894
- SqFt




- List Price
- $799,000
- Status
- Active
- Days on Market
- 283
- Price Change
- ▼ $41,000 1784939953
- MLS#
- O6367915
- Property Style
- Single Family
- Year Built
- 1992
- Bedrooms
- 3
- Bathrooms
- 2
- Living Area
- 1,894
- Lot Size
- 8,820
- Acres
- 0.20
- Total Acreage
- 0 to less than 1/4
- Legal Subdivision Name
- Burton Lane
- Community Name
- Burton Lane
- MLS Area Major
- Sarasota/Pinecraft
Property Description
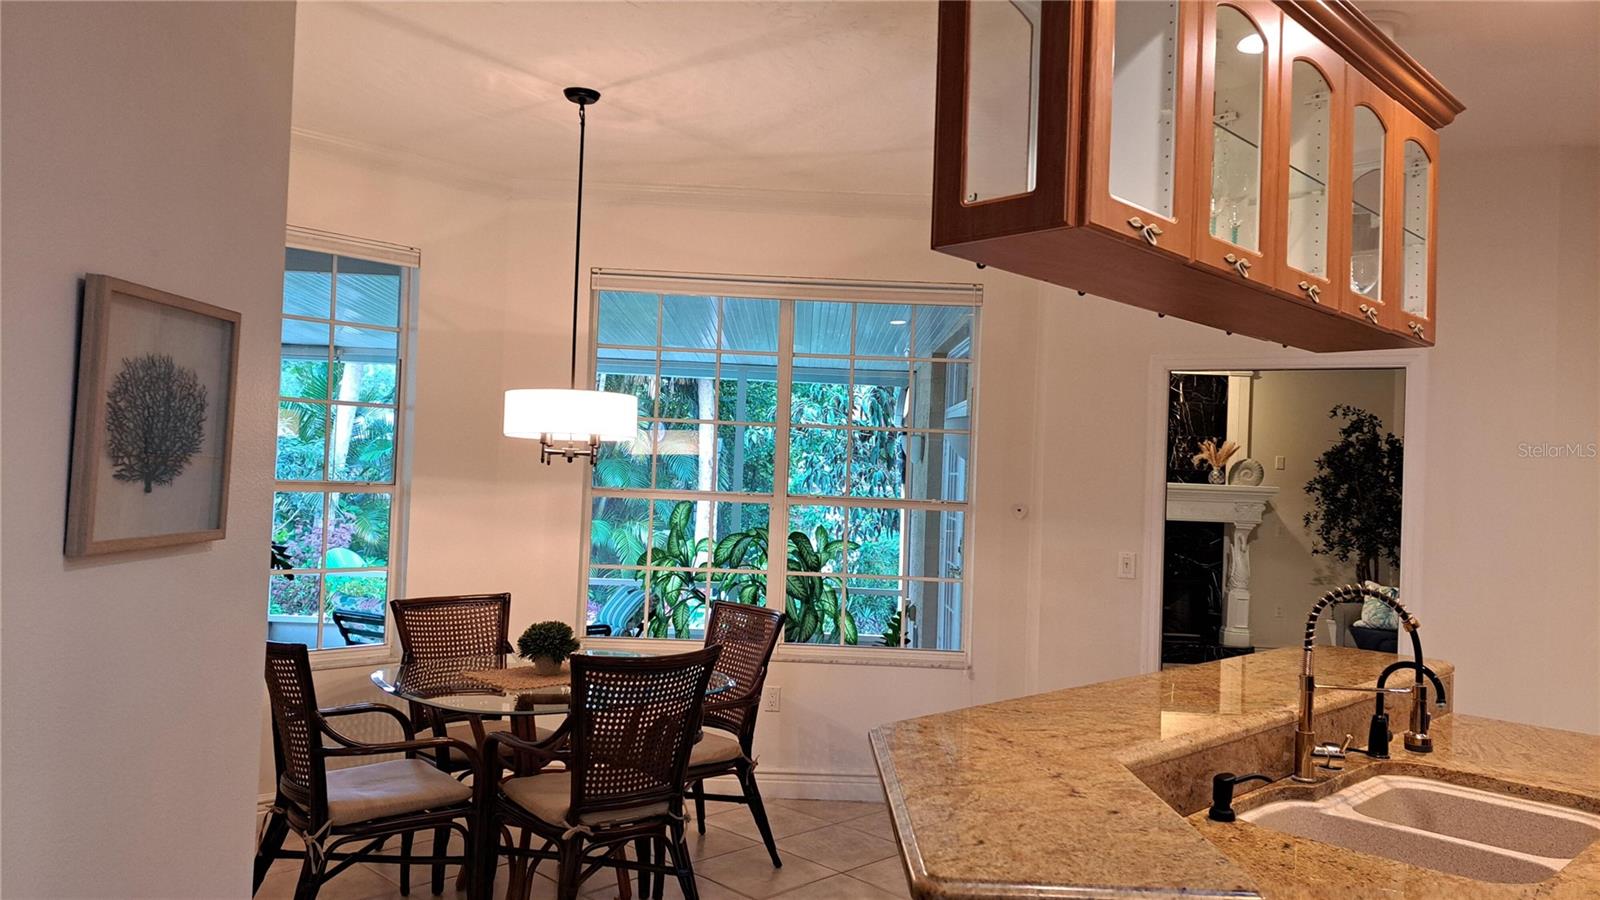
In the Arlington Park neighborhood with aging mid-century ranches and multi-million dollar new builds, this house provides a rare balance between older properties and new construction. Inside the Home: Space, Comfort & Scale Generous Living Area: Spanning 1,894 square feet, designed with an open-concept flow that maximizes natural light. Voluminous Spaces: Built with grand 10-foot ceilings that create an airy, spacious feel. Optimal Layout: Formatted for modern living, with comfortable bedroom zoning, flexible common areas, and a spacious multi-car attached garage. Built for Lasting Peace of Mind Modern Structural Standards: Built in 1992 with solid concrete block construction. High-Performance Upgrades: Equipped with a durable, wind-resistant metal roof. Cul-de-Sac Privacy Private Enclave: Tucked away in a uniform 8-home subdivision where properties rarely change hands. Quiet Seclusion: Enjoy zero through-traffic and peaceful neighborhood living. Prime Location: Close to parks, medical centers, and the amenities of Arlington Park.
Additional Information
- Taxes
- $2924
- Minimum Lease
- 1 Week
- Condo Fees Term
- Annual
- Community Features
- No Deed Restriction
- Property Description
- One Story
- Zoning
- RSF3
- Interior Layout
- Ceiling Fans(s), Central Vaccum, Crown Molding, Eat-in Kitchen, High Ceilings, L Dining, Open Floorplan, Primary Bedroom Main Floor, Solid Surface Counters, Split Bedroom, Stone Counters, Thermostat, Walk-In Closet(s), Window Treatments
- Interior Features
- Ceiling Fans(s), Central Vaccum, Crown Molding, Eat-in Kitchen, High Ceilings, L Dining, Open Floorplan, Primary Bedroom Main Floor, Solid Surface Counters, Split Bedroom, Stone Counters, Thermostat, Walk-In Closet(s), Window Treatments
- Floor
- Ceramic Tile
- Appliances
- Dishwasher, Disposal, Dryer, Electric Water Heater, Exhaust Fan, Kitchen Reverse Osmosis System, Microwave, Range, Refrigerator, Washer
- Utilities
- Cable Connected, Electricity Connected, Sewer Connected, Water Connected
- Heating
- Central
- Air Conditioning
- Central Air
- Fireplace Description
- Wood Burning
- Exterior Construction
- Block, Stucco
- Exterior Features
- Private Mailbox, Shade Shutter(s), Sidewalk
- Roof
- Metal
- Foundation
- Slab
- Pool
- No Pool
- Garage Carport
- 2 Car Garage
- Garage Spaces
- 2
- Pets
- Allowed
- Flood Zone Code
- X
- Parcel ID
- 0056030067
- Legal Description
- LOT 2 BURTON LANE
Listing courtesy of BEYCOME OF FLORIDA LLC. 844-239-2663
Mortgage Calculator
StellarMLS is the source of this information via Internet Data Exchange Program. All listing information is deemed reliable but not guaranteed and should be independently verified through personal inspection by appropriate professionals. Listings displayed on this website may be subject to prior sale or removal from sale. Availability of any listing should always be independently verified. Listing information is provided for consumer personal, non-commercial use, solely to identify potential properties for potential purchase. All other use is strictly prohibited and may violate relevant federal and state law. Data last updated on